 blueprint
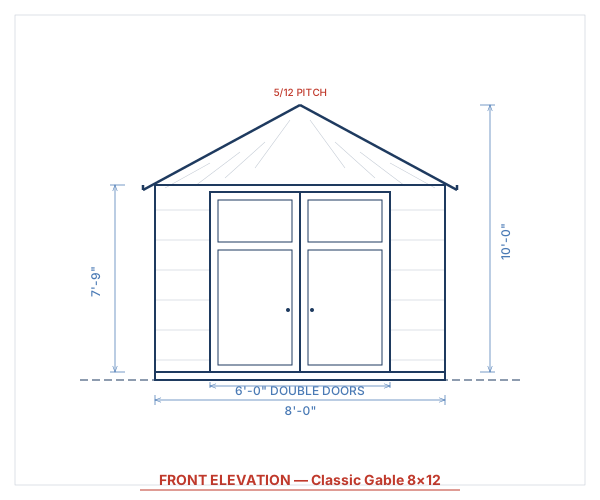
Front Elevation - 6' double doors and 5/12 gable roof
Classic Gable Shed 8x12
- Size
- 8′ W × 12′ D
- Peak Height
- 10′
- Roof Style
- Gable
- Build Time
- 2-3 weekends
- Est. Material Cost
- $1,400 - $2,000
- Square Footage
- 96 sq ft
- Roof Pitch
- 5/12 gable
- Wall Height
- 7'9"
- Door
- 6' wide double doors
- Foundation
- Timber Skid on Gravel Pad
- Windows
- 1
- Snow Load
- 40 psf (standard residential)
- Wind Rating
- 110 mph (Exposure B)
The quintessential 8x12 backyard shed with room for a mower and workbench.
Instant PDF Download
Get your plans immediately after purchase — no waiting, no shipping.
Plan Drawings & Blueprints
Professional architectural drawings included with this plan
blueprintFront Elevation - 6' double doors and 5/12 gable roof
 blueprint
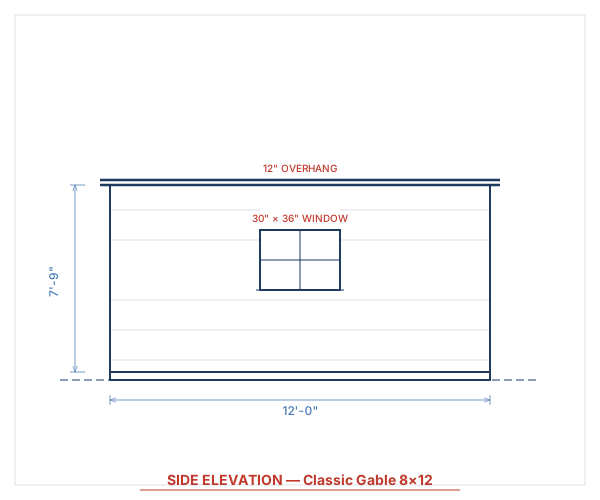
Side Elevation - window placement and roof overhang
 blueprint
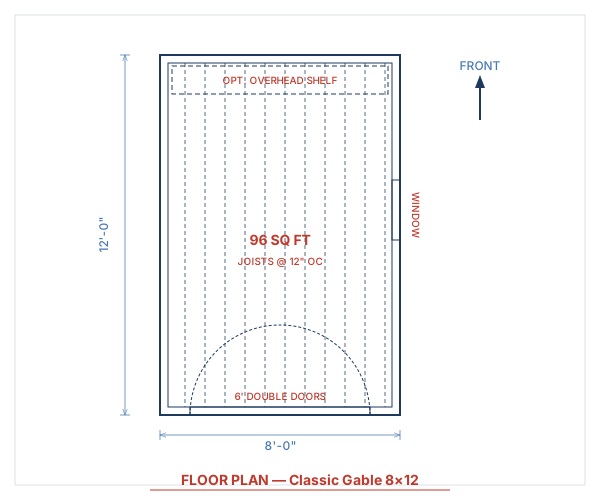
Floor Plan - 8' x 12' with reinforced joist spacing
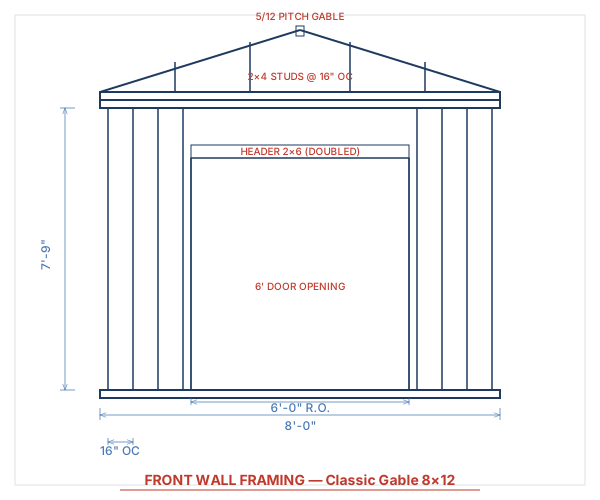 detail
Front Wall Framing - stud layout with door opening and gable
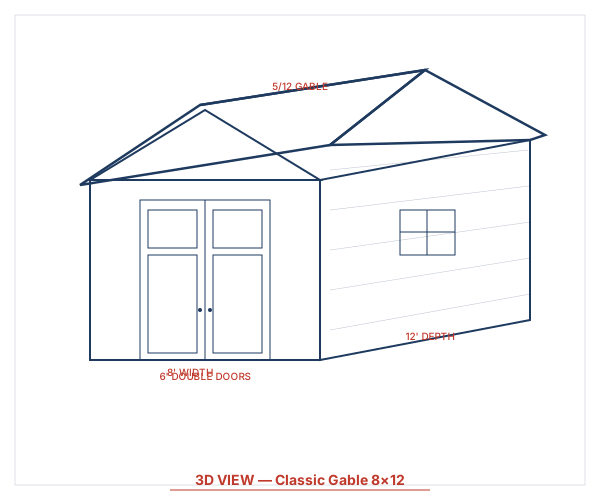 render
3D View - classic gable design
Description
The workhorse of the backyard shed world. This 8x12 gable design is the size most homeowners choose because it holds a riding mower, a workbench, and wall-hung tools without eating up the entire yard. The straightforward framing uses standard lumber dimensions with no complex angles, making it an ideal project for a confident beginner. The 5/12 roof pitch sheds water efficiently and leaves room for an optional overhead shelf at each gable end.
Building Overview
The Most Popular Shed Size
The 8x12 gable shed is the most commonly built backyard shed in North America. At 96 square feet, it comfortably holds a riding mower, a workbench, and wall-hung tools without eating up your entire yard. This plan uses standard lumber dimensions with no complex angles or specialty cuts, making it ideal for a first-time builder.
Reinforced Floor System
The floor uses 2x6 pressure-treated joists at 12 inches on center rather than 16-inch spacing. This creates a stiffer floor that handles concentrated loads from tool chests and riding mowers without bouncing. The joists bear on three 4x4 skid runners on a compacted gravel pad.
Simple Gable Roof
The 5/12 pitch balances aesthetics, headroom, and water-shedding ability. Standard 2x4 rafters at 16 inches on center handle the load easily, and a single 2x6 ridge board ties everything at the peak. The 12-inch eave overhang protects the siding from rain splash.
6-Foot Double Doors
The front wall features a 6-foot-wide double-door opening that accommodates riding mowers and wheelbarrows. The doors are hung on T-hinges and secured with a barrel bolt. A doubled 2x6 header spans the opening cleanly.
Optional Overhead Shelf
The optional overhead shelf at each gable end spans the building width at plate height, storing seasonal items and lightweight bins above the floor. The shelf supports double as collar ties, adding structural rigidity while earning their keep as storage. Installation adds about an hour to the build.
Features
- Standard lumber dimensions — no specialty cuts
- 5/12 roof pitch for efficient water runoff
- 6-foot double-door entry
- Optional overhead shelf at gable ends
- Compatible with any siding material
- Reinforced floor joists at 12-inch centers
Complete Material List
Every board, nail, and shingle — nothing left to guess
3Foundation
| Item | Qty | Size | Notes |
|---|---|---|---|
| 4x4 Pressure Treated Timber | 3 | 12' lengths | Skid foundation runners |
| 3/4" Gravel | 2 cubic yards | N/A | Drainage pad |
| Landscape Fabric | 1 roll | 6' x 50' | Weed barrier |
8Framing Lumber
| Item | Qty | Size | Notes |
|---|---|---|---|
| 2x6 Pressure Treated | 11 | 8' lengths | Floor joists, 12" OC (reinforced) |
| 2x6 Pressure Treated | 4 | 12' lengths | Rim joists |
| 3/4" T&G Plywood | 3 sheets | 4' x 8' | Subfloor |
| 2x4 SPF | 42 | 8' lengths | Wall studs, 16" OC |
| 2x4 SPF | 8 | 12' lengths | Plates, long walls |
| 2x4 SPF | 6 | 8' lengths | Plates, short walls |
| 2x4 SPF | 12 | 10' lengths | Rafters, 16" OC, 5/12 pitch |
| 2x6 SPF | 1 | 12' lengths | Ridge board |
5Roofing
| Item | Qty | Size | Notes |
|---|---|---|---|
| 1/2" OSB Sheathing | 6 sheets | 4' x 8' | Roof deck |
| 30# Felt Underlayment | 1 roll | 36" x 144' | Underlayment |
| Architectural Shingles | 4 bundles | Standard | Approx 130 sq ft |
| Drip Edge | 6 pieces | 10' lengths | All edges |
| Ridge Cap Shingles | 1 bundle | Standard | Ridge line |
3Siding & Trim
| Item | Qty | Size | Notes |
|---|---|---|---|
| T1-11 Plywood Siding | 10 sheets | 4' x 8' | Exterior walls |
| 1x4 Pine Trim | 14 pieces | 8' lengths | Corner trim, casing |
| 1x6 Pine Fascia | 4 pieces | 12' lengths | Eave fascia |
2Doors & Windows
| Item | Qty | Size | Notes |
|---|---|---|---|
| Double Doors (pre-hung) | 1 set | 72" x 80" (6' opening) | Or build from plans |
| Double-Hung Window | 1 | 30" x 36" | Side wall |
8Hardware & Fasteners
| Item | Qty | Size | Notes |
|---|---|---|---|
| 16d Galvanized Nails | 10 lbs | 3-1/2" | Framing |
| 8d Galvanized Nails | 5 lbs | 2-1/2" | Sheathing/siding |
| 1-1/4" Roofing Nails | 5 lbs | N/A | Shingles |
| 3" Deck Screws | 5 lbs | #8 | Subfloor |
| Simpson A34 Angles | 12 | N/A | Ties |
| T-Hinges | 6 | 8" | 3 per door leaf |
| Barrel Bolt | 1 | 6" | Door latch |
| Exterior Paint/Stain | 4 gallons | N/A | 2 coats |
Cut List
Pre-calculated cuts — take this list straight to the lumber yard
Floor Joists
Material: 2x6 Pressure Treated
| Length | Qty | Angle | Notes |
|---|---|---|---|
| 93" (7'9") | 11 | Square | 12" OC (reinforced) |
Rim Joists
Material: 2x6 Pressure Treated
| Length | Qty | Angle | Notes |
|---|---|---|---|
| 144" (12') | 2 | Square | Front/back |
| 96" (8') | 2 | Square | Sides |
Wall Studs
Material: 2x4 SPF
| Length | Qty | Angle | Notes |
|---|---|---|---|
| 93" (7'9") | 32 | Square | Standard studs |
| 84" (7') | 4 | Square | Jack studs |
| 36" (3') | 2 | Square | Cripple studs |
Top & Bottom Plates
Material: 2x4 SPF
| Length | Qty | Angle | Notes |
|---|---|---|---|
| 144" (12') | 6 | Square | Long walls |
| 96" (8') | 6 | Square | Short walls |
Door Header
Material: 2x6 SPF (doubled)
| Length | Qty | Angle | Notes |
|---|---|---|---|
| 78" (6'6") | 2 | Square | With 1/2" plywood spacer |
Rafters
Material: 2x4 SPF
| Length | Qty | Angle | Notes |
|---|---|---|---|
| 66" (5'6") | 18 | 5/12 pitch - 22.6\u00b0 plumb cut | 16" OC, 9 pairs |
Ridge Board
Material: 2x6 SPF
| Length | Qty | Angle | Notes |
|---|---|---|---|
| 144" (12') | 1 | Square | Full length |
What's Included
- Detailed material list
- Step-by-step instructions
- Cut diagrams for all lumber
- 3D renderings from multiple angles
- Foundation guide
- Hardware specifications
Specifications
- Floor Area
- 96 sq ft
- Roof Pitch
- 5/12 gable
- Wall Height
- 7'9"
- Door
- 6' wide double doors
- Windows
- 1
- Foundation
- Timber Skid on Gravel Pad
- Roofing
- Architectural Asphalt Shingles
- Siding
- T1-11 Plywood Siding
- Floor
- 2x6 PT Joists @ 12" OC, 3/4" T&G Plywood
- Snow Load
- 40 psf (standard residential)
- Wind Rating
- 110 mph (Exposure B)
Estimated Material Cost
$2,809 – $3,966
Based on 8′×12′ footprint · Midwest avg. pricing
- Framing Lumber
- $861
- Roofing
- $443
- Siding
- $839
- Foundation
- $221
- Hardware
- $285
- Doors & Windows
- $386
- Paint / Stain
- $270
- Mid-range Total
- $3,305
Estimate uses mid-2026 US avg. prices. Adjust region, roofing, siding, and foundation in the full calculator.
Ready to build?
Download includes all blueprints, material list, cut list, and step-by-step instructions.