
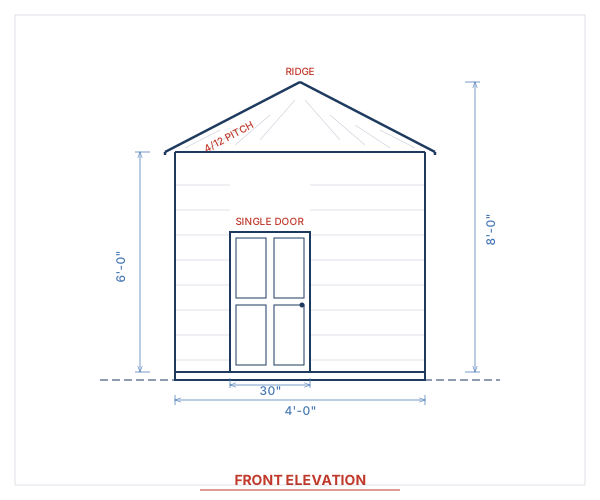
 blueprint
Front Elevation - showing single door and gable roof profile
Compact Garden Shed
- Size
- 4′ W × 6′ D
- Peak Height
- 8′
- Roof Style
- Gable
- Build Time
- 1 weekend
- Est. Material Cost
- $400 - $650
- Square Footage
- 24 sq ft
- Roof Pitch
- 4/12
- Wall Height
- 6'0"
- Door
- 30" x 72" Single Door
- Foundation
- Concrete Block Piers
- Windows
- 1
- Snow Load
- 40 psf (standard residential)
- Wind Rating
- 110 mph (Exposure B)
A space-saving 4x6 shed perfect for garden tool storage in small yards.
Instant PDF Download
Get your plans immediately after purchase — no waiting, no shipping.
Plan Drawings & Blueprints
Professional architectural drawings included with this plan
blueprintFront Elevation - showing single door and gable roof profile
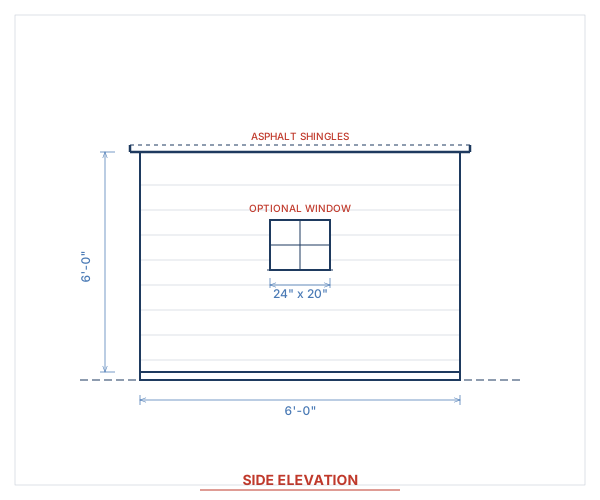 blueprint
Side Elevation - showing optional window and roof line
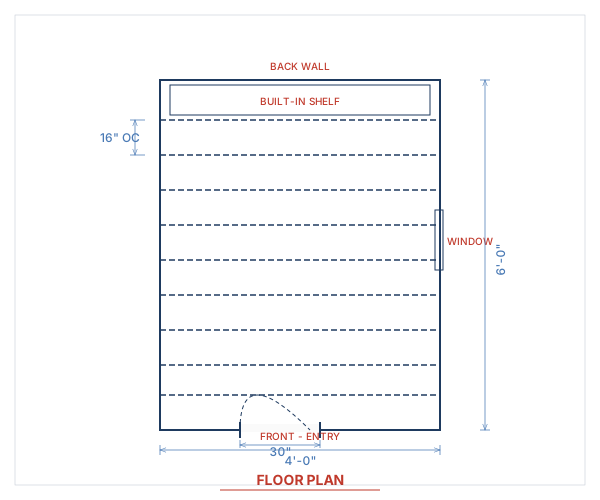 blueprint
Floor Plan - 4' x 6' layout with door and shelf locations
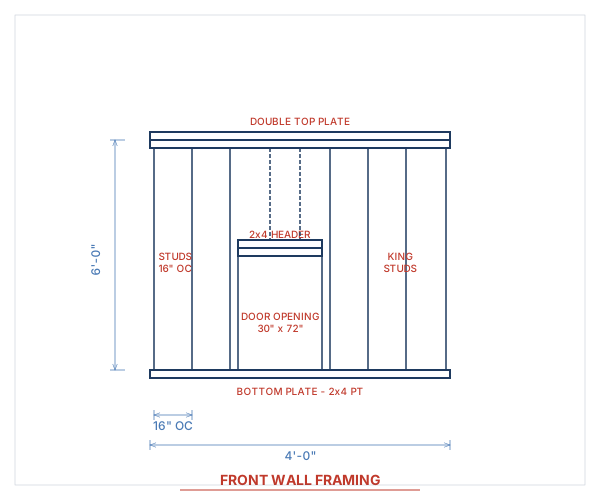 detail
Front Wall Framing - stud layout with door header detail
Description
The perfect starter shed for small backyards. This 4x6 gable-style shed provides just the right amount of storage for garden tools, pots, and outdoor supplies without overwhelming your yard. The simple design features a single door with a built-in shelf system that keeps everything organized and within reach. Ideal for urban lots and townhome patios where space is at a premium.
Building Overview
Perfect for Small Spaces
The Compact Garden Shed packs practical storage into just 24 square feet, making it ideal for urban backyards, townhome patios, and narrow side yards where every inch counts. Despite its modest footprint, the gable roof design provides a full six feet of wall height with additional headroom at the ridge, so you can comfortably step inside to organize your gear. The simple rectangular plan keeps construction straightforward, and most builders complete it in a single weekend.
Foundation & Floor
Four concrete block piers, set on a leveled gravel pad, support the floor frame without the need for a poured slab. The 2x4 pressure-treated joists span the short dimension at 16 inches on center and are topped with 3/4-inch plywood for a solid, level floor. This pier-and-joist approach keeps the shed off the ground and allows air circulation underneath to prevent moisture buildup.
Built-In Shelf System
The plans include a built-in shelf system along the back wall, designed to hold pots, soil bags, hand tools, and small garden supplies. The shelves are framed directly into the rear wall studs during construction, so they are rock-solid and require no additional brackets. This integrated approach keeps the narrow floor space completely clear for larger items like a push mower or wheelbarrow.
Roof & Finishing
The 4/12 pitch gable roof sheds water efficiently and provides a classic look. Standard asphalt shingles over OSB sheathing and felt underlayment ensure years of weather protection. T1-11 plywood siding on all four walls offers a clean, traditional appearance that accepts paint or stain easily. Two coats of quality exterior finish seal and protect every surface, and the optional side window adds natural light to the interior.
Features
- Built-in shelf system along back wall
- Single pre-hung door with latch hardware
- Compact footprint fits tight spaces
- Asphalt shingle roof for durability
- Optional window for natural light
Complete Material List
Every board, nail, and shingle — nothing left to guess
3Foundation
| Item | Qty | Size | Notes |
|---|---|---|---|
| Concrete Block Piers | 4 | 8" x 16" | Corner support piers |
| 3/4" Gravel | 0.5 cubic yards | N/A | Leveling pad under blocks |
| Landscape Fabric | 1 piece | 4' x 6' | Weed barrier under gravel |
6Framing Lumber
| Item | Qty | Size | Notes |
|---|---|---|---|
| 2x4 Pressure Treated | 4 | 6' lengths | Floor joists, 16" OC |
| 2x4 Pressure Treated | 2 | 4' lengths | Rim joists front/back |
| 3/4" Plywood | 1 sheet | 4' x 8' | Subfloor decking (cut to fit) |
| 2x4 SPF | 24 | 8' lengths | Wall studs, top/bottom plates |
| 2x4 SPF | 4 | 8' lengths | Gable rafters |
| 2x4 SPF | 2 | 6' lengths | Ridge board and collar ties |
5Roofing
| Item | Qty | Size | Notes |
|---|---|---|---|
| 1/2" OSB Sheathing | 2 sheets | 4' x 8' | Roof deck |
| 15# Felt Underlayment | 1 roll | 36" x 72' | Roof underlayment |
| Asphalt Shingles | 2 bundles | Standard | Approx 50 sq ft coverage |
| Drip Edge | 3 pieces | 10' lengths | Eave and rake edges |
| Ridge Cap Shingles | 1 bundle | Standard | For peak ridge line |
3Siding & Trim
| Item | Qty | Size | Notes |
|---|---|---|---|
| T1-11 Plywood Siding | 5 sheets | 4' x 8' | Exterior walls |
| 1x4 Pine Trim | 8 pieces | 8' lengths | Corner trim and door casing |
| 1x6 Pine Fascia | 2 pieces | 8' lengths | Eave fascia boards |
2Doors & Windows
| Item | Qty | Size | Notes |
|---|---|---|---|
| Pre-hung Door | 1 | 30" x 72" | Single panel with latch hardware |
| Fixed Window (optional) | 1 | 24" x 20" | Side wall natural light |
8Hardware & Fasteners
| Item | Qty | Size | Notes |
|---|---|---|---|
| 16d Galvanized Nails | 5 lbs | 3-1/2" | Framing |
| 8d Galvanized Nails | 3 lbs | 2-1/2" | Sheathing and siding |
| 1-1/4" Roofing Nails | 2 lbs | N/A | Shingles |
| 3" Deck Screws | 2 lbs | #8 | Subfloor and general |
| Simpson A34 Angles | 8 | N/A | Joist-to-rim and rafter ties |
| T-Hinges | 2 | 6" | Door hinges |
| Door Latch | 1 | Standard | Exterior-grade barrel bolt or hasp |
| Exterior Latex Paint/Stain | 2 gallons | N/A | 2 coats all exterior surfaces |
Cut List
Pre-calculated cuts — take this list straight to the lumber yard
Floor Joists
Material: 2x4 Pressure Treated
| Length | Qty | Angle | Notes |
|---|---|---|---|
| 69" (5'9") | 4 | Square | 16" OC spacing |
Rim Joists
Material: 2x4 Pressure Treated
| Length | Qty | Angle | Notes |
|---|---|---|---|
| 48" (4') | 2 | Square | Front and back rim |
| 72" (6') | 2 | Square | Side rim joists |
Wall Studs - Front & Back
Material: 2x4 SPF
| Length | Qty | Angle | Notes |
|---|---|---|---|
| 72" (6') | 8 | Square | Standard height studs |
| 72" (6') | 2 | Square | King studs at door opening |
| 62" (5'2") | 2 | Square | Jack studs at door opening |
Wall Studs - Sides
Material: 2x4 SPF
| Length | Qty | Angle | Notes |
|---|---|---|---|
| 72" (6') | 8 | Square | Standard height studs |
Top & Bottom Plates
Material: 2x4 SPF
| Length | Qty | Angle | Notes |
|---|---|---|---|
| 48" (4') | 4 | Square | Front/back walls - single bottom, double top |
| 72" (6') | 6 | Square | Side walls - single bottom, double top |
Door Header
Material: 2x4 SPF (doubled)
| Length | Qty | Angle | Notes |
|---|---|---|---|
| 36" (3') | 2 | Square | Laminated with 1/2" plywood spacer |
Rafters
Material: 2x4 SPF
| Length | Qty | Angle | Notes |
|---|---|---|---|
| 32" (2'8") | 8 | Square | Cut at 18.4° (4/12 pitch), 4 pairs |
Ridge Board
Material: 2x4 SPF
| Length | Qty | Angle | Notes |
|---|---|---|---|
| 72" (6') | 1 | Square | Full length of shed |
What's Included
- Detailed material list
- Step-by-step instructions
- Cut diagrams for all lumber
- Foundation guide
- Hardware specifications
Specifications
- Floor Area
- 24 sq ft
- Roof Pitch
- 4/12
- Wall Height
- 6'0"
- Door
- 30" x 72" Single Door
- Windows
- 1
- Foundation
- Concrete Block Piers
- Roofing
- Asphalt Shingles
- Siding
- T1-11 Plywood Siding
- Floor
- 2x4 PT Joists @ 16" OC, 3/4" Plywood
- Snow Load
- 40 psf (standard residential)
- Wind Rating
- 110 mph (Exposure B)
Estimated Material Cost
$1,323 – $1,867
Based on 4′×6′ footprint · Midwest avg. pricing
- Framing Lumber
- $215
- Roofing
- $111
- Siding
- $420
- Foundation
- $55
- Hardware
- $195
- Doors & Windows
- $386
- Paint / Stain
- $174
- Mid-range Total
- $1,556
Estimate uses mid-2026 US avg. prices. Adjust region, roofing, siding, and foundation in the full calculator.
Ready to build?
Download includes all blueprints, material list, cut list, and step-by-step instructions.