
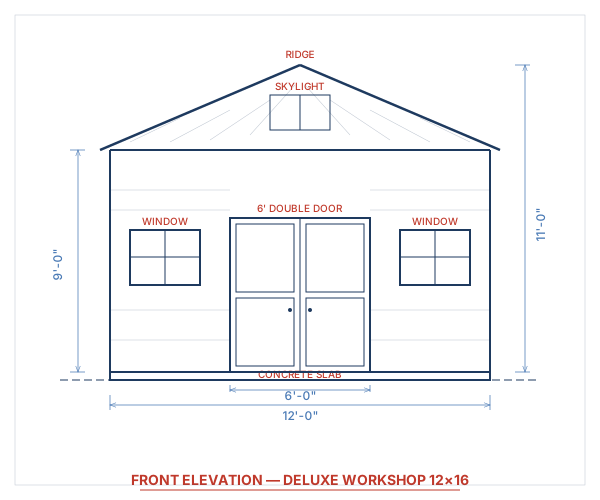
 blueprint
Front Elevation - showing entry door and workshop windows
Deluxe Workshop Shed
- Size
- 12′ W × 16′ D
- Peak Height
- 11′
- Roof Style
- Gable
- Build Time
- 4-5 weekends
- Est. Material Cost
- $3,500 - $5,000
- Square Footage
- 192 sq ft
- Roof Pitch
- 8/12 gable
- Wall Height
- 9' (floor to ceiling)
- Door
- 36" x 80" single entry
- Foundation
- Reinforced Concrete Slab
- Windows
- 3
- Snow Load
- 40 psf (standard residential)
- Wind Rating
- 110 mph (Exposure B)
A purpose-built 12x16 workshop with reinforced floors and built-in storage.
Instant PDF Download
Get your plans immediately after purchase — no waiting, no shipping.
Plan Drawings & Blueprints
Professional architectural drawings included with this plan
blueprintFront Elevation - showing entry door and workshop windows
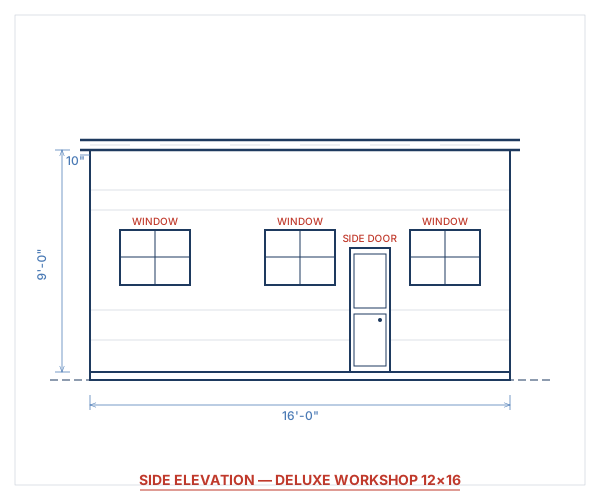 blueprint
Side Elevation - showing 9-foot ceiling height and skylight
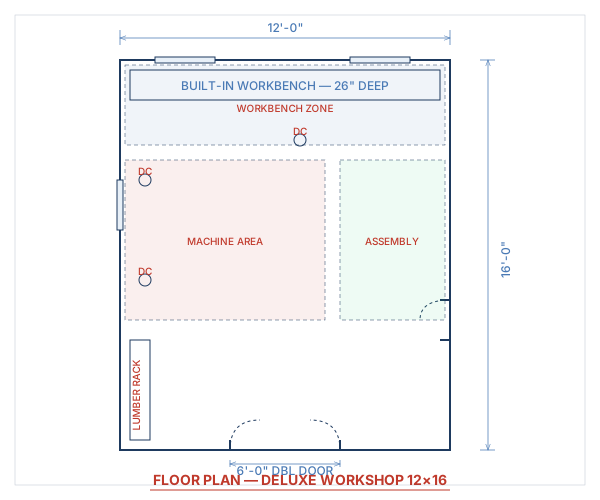 blueprint
Floor Plan - layout with door and window locations
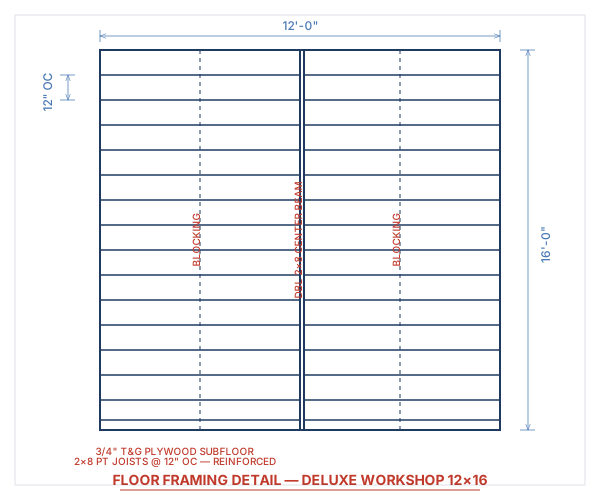 detail
Framing Detail - stud layout and structural connections
Description
Designed from the ground up as a working shop, this 12x16 shed includes a dedicated workbench wall, lumber storage rack, and a dust-collection port layout. The reinforced floor supports stationary power tools, and the 9-foot ceiling height lets you handle full sheets of plywood with ease. Three windows and a skylight option keep the space well-lit during the day.
Building Overview
A Workshop Built for Serious Work
The Deluxe Workshop Shed is not just another storage building with a workbench bolted to the wall. This 12x16 structure was designed from the ground up as a functional workshop, with every detail — from the reinforced concrete slab to the 9-foot ceiling height — chosen to support real tools and real projects. Whether you are a weekend woodworker, a hobbyist mechanic, or someone who needs dedicated space for home repair projects, this shed delivers the room, light, and infrastructure you need.
Reinforced Foundation & 9-Foot Ceiling
The building sits on a 4-inch reinforced concrete slab with welded wire mesh and a thickened perimeter edge. This foundation handles the point loads from a table saw, drill press, planer, and other stationary tools without flex or cracking. The 9-foot ceiling height is a deliberate choice: it allows you to tip up a full sheet of plywood vertically, swing long boards without hitting rafters, and install overhead dust-collection ductwork while maintaining comfortable headroom. Most residential sheds settle for 7 or 8 feet — that extra foot or two makes a tremendous difference in a working shop.
Dedicated Workbench Wall
The plans include a built-in workbench along the rear 12-foot wall, framed from 2x4 lumber and topped with a laminated plywood or butcher-block surface. Below the bench, open shelving stores power tools, hardware bins, and finishing supplies. Above the bench, the wall is reinforced for mounting pegboard, a french cleat tool wall, or heavy wall-mounted cabinets. A lumber rack along the adjacent side wall holds full-length boards horizontally, keeping your material stock organized and off the floor.
Dust Collection & Ventilation
A dedicated 4-inch dust-collection port layout is roughed into the plans, with a main trunk line running along the ceiling and drop points positioned at the table saw, miter station, and workbench. The gable-end wall includes a port for connecting an external dust collector, keeping the noisy blower outside the shop. Three awning windows and an optional skylight provide natural light and cross-ventilation for finishing work when you need fresh air flowing through the space.
Electrical Infrastructure
The electrical layout includes a 200-amp sub-panel fed from your home's main panel, with dedicated 220V circuits for a table saw and dust collector, multiple 20-amp 120V circuits for hand tools and lighting, and GFCI-protected outlets at the workbench. All circuits are clearly marked in the plans with wire gauge specifications and breaker sizing. The sub-panel approach means you can add circuits in the future as your shop evolves, without running new cable back to the house.
Features
- Reinforced floor rated for stationary tools
- Built-in workbench and lumber rack plans
- Dust-collection port layout
- 9-foot ceiling height
- Three windows plus skylight option
- 200-amp sub-panel electrical layout
Complete Material List
Every board, nail, and shingle — nothing left to guess
7Foundation
| Item | Qty | Size | Notes |
|---|---|---|---|
| Concrete (slab) | 3.5 cubic yards | 4" thick slab | 12x16 footprint with thickened edge |
| 6x6 10/10 Welded Wire Mesh | 3 sheets | 5' x 50' | Slab reinforcement |
| #4 Rebar | 14 pieces | 16' lengths | Thickened edge and perimeter |
| 2x6 Form Lumber | 8 | 12' lengths | Slab perimeter forms |
| 1/2" J-Bolts | 20 | 10" | Embedded in slab @ 48" O.C. |
| 4" Gravel Base | 3 cubic yards | N/A | Compacted base under slab |
| 6 mil Poly Vapor Barrier | 1 roll | 20' x 100' | Under slab moisture barrier |
7Framing Lumber
| Item | Qty | Size | Notes |
|---|---|---|---|
| 2x6 SPF | 80 | 9' lengths | Wall studs, 16" OC all walls (9ft ceiling) |
| 2x6 SPF | 12 | 16' lengths | Top/bottom plates, long walls |
| 2x6 SPF | 8 | 12' lengths | Top/bottom plates, short walls |
| 2x8 SPF | 4 | 12' lengths | Door and window headers |
| 2x6 SPF | 12 | 16' lengths | Rafters, 16" OC |
| 2x8 SPF | 1 | 16' length | Ridge board |
| PT 2x6 Sill Plate | 6 | 16' lengths | Pressure-treated bottom plates on slab |
6Roofing
| Item | Qty | Size | Notes |
|---|---|---|---|
| 1/2" OSB Sheathing | 12 sheets | 4' x 8' | Roof deck |
| 30# Felt Underlayment | 1 roll | 36" x 144' | Roof underlayment |
| Architectural Shingles | 8 bundles | Standard | Approx 260 sq ft coverage |
| Drip Edge | 8 pieces | 10' lengths | Eave and rake edges |
| Ridge Cap Shingles | 1 bundle | Standard | For peak ridge line |
| Skylight (optional) | 1 | 22" x 46" | Curb-mount, tempered glass |
4Siding & Trim
| Item | Qty | Size | Notes |
|---|---|---|---|
| T1-11 Plywood Siding | 18 sheets | 4' x 8' | Exterior walls, 8" OC grooves |
| 1x4 Pine Trim | 20 pieces | 8' lengths | Corner trim and door/window casing |
| 1x6 Pine Fascia | 6 pieces | 16' lengths | Eave fascia boards |
| 1x2 Pine Battens | 8 pieces | 8' lengths | Optional board-and-batten detail |
2Doors & Windows
| Item | Qty | Size | Notes |
|---|---|---|---|
| Pre-hung Entry Door | 1 | 36" x 80" | Insulated, steel or fiberglass |
| Awning Window | 3 | 36" x 24" | Side walls, operable for ventilation |
7Hardware & Fasteners
| Item | Qty | Size | Notes |
|---|---|---|---|
| 16d Galvanized Nails | 15 lbs | 3-1/2" | Framing |
| 8d Galvanized Nails | 8 lbs | 2-1/2" | Sheathing and siding |
| 1-1/4" Roofing Nails | 5 lbs | N/A | Shingles |
| 3" Deck Screws | 5 lbs | #8 | Subfloor and general |
| Simpson A34 Angles | 20 | N/A | Rafter ties and framing connectors |
| Simpson H2.5A Hurricane Ties | 24 | N/A | Rafter-to-plate connections |
| Exterior Latex Paint/Stain | 5 gallons | N/A | 2 coats all exterior surfaces |
Cut List
Pre-calculated cuts — take this list straight to the lumber yard
Wall Studs - Long Walls
Material: 2x6 SPF
| Length | Qty | Angle | Notes |
|---|---|---|---|
| 108" (9') | 24 | Square | 16" OC spacing, full 9ft height |
Wall Studs - Short Walls
Material: 2x6 SPF
| Length | Qty | Angle | Notes |
|---|---|---|---|
| 108" (9') | 18 | Square | 16" OC spacing, includes gable framing |
Top & Bottom Plates
Material: 2x6 SPF
| Length | Qty | Angle | Notes |
|---|---|---|---|
| 192" (16') | 6 | Square | Long walls - single bottom, double top |
| 144" (12') | 6 | Square | Short walls - single bottom, double top |
Rafters
Material: 2x6 SPF
| Length | Qty | Angle | Notes |
|---|---|---|---|
| 96" (8') | 22 | 8/12 pitch birdsmouth and plumb cuts | 16" OC, 11 pairs |
Ridge Board
Material: 2x8 SPF
| Length | Qty | Angle | Notes |
|---|---|---|---|
| 192" (16') | 1 | Square | Full length ridge |
Door Header
Material: 2x8 SPF (doubled)
| Length | Qty | Angle | Notes |
|---|---|---|---|
| 42" (3'6") | 2 | Square | Laminated with 1/2" plywood spacer |
Window Headers
Material: 2x8 SPF (doubled)
| Length | Qty | Angle | Notes |
|---|---|---|---|
| 42" (3'6") | 6 | Square | Three windows, doubled headers |
Workbench Frame
Material: 2x4 SPF
| Length | Qty | Angle | Notes |
|---|---|---|---|
| 96" (8') | 4 | Square | Bench top frame and stretchers |
| 36" (3') | 6 | Square | Legs and cross supports |
What's Included
- Detailed material list
- Step-by-step instructions
- Cut diagrams for all lumber
- 3D renderings from multiple angles
- Foundation guide
- Electrical rough-in guide
- Workbench and storage plans
Specifications
- Floor Area
- 192 sq ft
- Roof Pitch
- 8/12 gable
- Wall Height
- 9' (floor to ceiling)
- Door
- 36" x 80" single entry
- Windows
- 3
- Foundation
- Reinforced Concrete Slab
- Roofing
- Architectural Asphalt Shingles
- Siding
- T1-11 Plywood Siding
- Floor
- 4" Reinforced Concrete Slab on Gravel Base
- Snow Load
- 40 psf (standard residential)
- Wind Rating
- 110 mph (Exposure B)
Estimated Material Cost
$4,713 – $6,654
Based on 12′×16′ footprint · Midwest avg. pricing
- Framing Lumber
- $1,722
- Roofing
- $886
- Siding
- $1,175
- Foundation
- $442
- Hardware
- $404
- Doors & Windows
- $570
- Paint / Stain
- $346
- Mid-range Total
- $5,545
Estimate uses mid-2026 US avg. prices. Adjust region, roofing, siding, and foundation in the full calculator.
Ready to build?
Download includes all blueprints, material list, cut list, and step-by-step instructions.